
Seminar Room Moveable Walls
Collaborative Spaces, Quickly Reconfigured
Get a Free Quote From Us Today!
We aim to get back to you in 24 hours.
At Seminar Room Moveable Walls, we design and install adaptable space-division systems tailored for corporate training suites, university departments, and conference venues. Our high-performance acoustic folding and operable partitions enable facilities managers to efficiently transform large seminar halls into smaller, soundproofed breakout spaces.
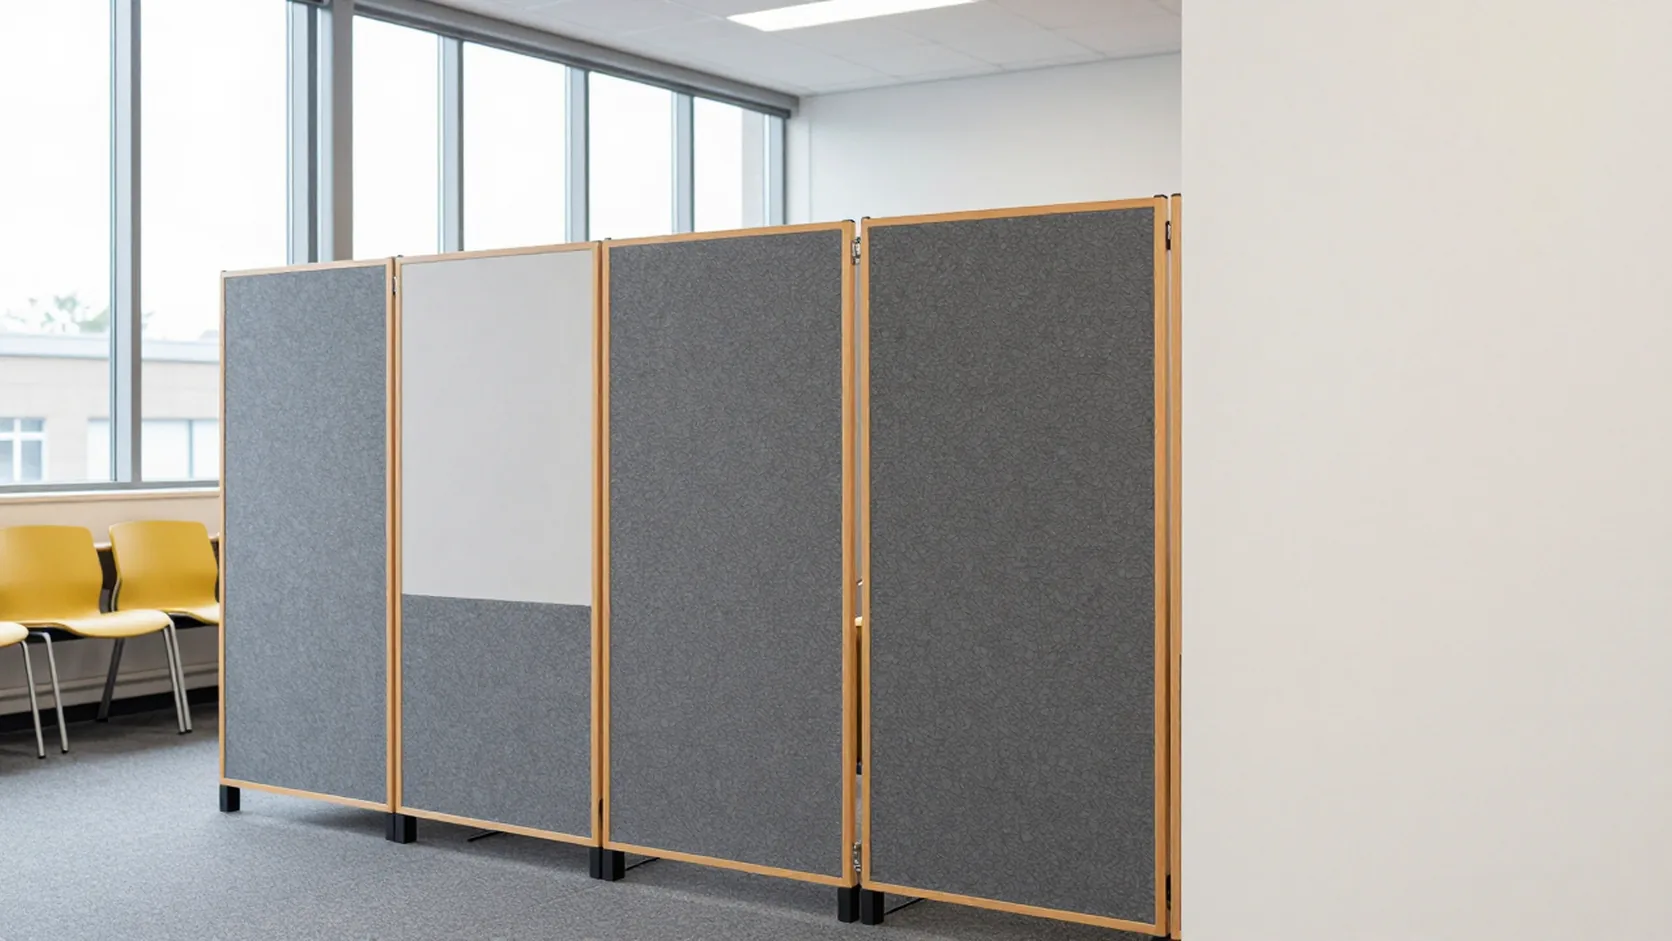
With custom finishes like magnetic whiteboards, acoustic fabric pinboards and durable laminates, we support interactive presentations and collaborative group work. Get in touch to discover how our systems can enhance your venue.
Who Is Seminar Room Moveable Walls?
We’re Seminar Room Moveable Walls, specialising in innovative solutions for dynamic space management in educational and corporate environments. Our partitions are designed with soundproofing technology to ensure minimal noise transfer, supporting focused learning and clear presentations.
Our range includes operable walls and sliding partitions constructed from materials such as acoustic glass and veneered wood, catering to different aesthetic preferences and functional requirements.
Each system meets rigorous fire safety standards and can be customised with finishes like fabric panels or melamine for additional durability and style. We use precision engineering to ensure effortless operation, with systems designed for smooth manual or automated control.
Our installations typically take one to two days, minimising disruption to your daily activities.
If you’re interested in optimising your seminar space, contact us today for a consultation.
What Services Does the company Seminar Room Moveable Walls Provide?
We focus on providing adaptable partition solutions that cater to various settings, allowing for optimised space usage and flexible configurations.
Acoustic Folding Walls: Our retractable partitions are designed to provide excellent soundproofing, using materials like MDF and gypsum. They are ideal for environments that require sound control, such as conference rooms and lecture halls.
Operable Wall Systems: These systems offer flexibility by transforming large areas into multiple functional spaces. Constructed with precision bearings and robust aluminium frames, they meet stringent noise reduction and fire safety standards, such as BS 476.
Custom Finishes: We offer options like magnetic whiteboards and acoustic pinboards, which are tailored to suit educational or presentation environments. These finishes can also include custom wood veneer, laminates, or even glass panels, enhancing both functionality and aesthetic appeal.
Our adaptable solutions help create dynamic and engaging spaces that meet the varying needs of our diverse client base. Contact us to discuss how we can optimise your space today.
When Is Room Division Needed?
Facilities requiring adaptable layouts, such as seminar rooms for workshops or multipurpose halls for events, benefit from our solutions. Each event or class may demand a unique room setup, creating a need for flexible and dynamic space division.
For seminar rooms, our sliding partition walls provide quick and efficient reconfiguration. For instance, moving walls can create intimate spaces for small group discussions or open up to accommodate larger audiences for keynote speeches.
Our operable partitions conform to acoustic performance standards like ISO 140-3, ensuring minimal sound interference between divided sections.
Multipurpose halls are another ideal candidate, often needing quick changes between configurations for conferences, banquets, or exhibitions. Our movable walls support this versatility by being available in different finishes and materials, such as laminate or acoustic panels, which offer both aesthetic appeal and practical functionality.
Contact us to find out how our room division solutions can meet your space needs.
Get a Free No Obligation Quotation Today
How Does Seminar Room Moveable Walls Work?
We guide you through our process to transform your space effectively and efficiently.
Consultation: We begin by discussing your specific space requirements and evaluating various options to align with your organisational goals. This includes considering factors such as acoustics, aesthetics, and flexibility.
Design: Our design phase involves customising the moveable partitions with features such as soundproofing, fire resistance, and finishes like veneers or laminates to match your existing décor. We use AutoCAD and 3D modelling software to visualise your chosen design before implementation.
Installation: Our skilled installation team ensures that the partitions are fitted precisely according to your specifications, using advanced lifting and alignment tools. We adhere to all relevant safety standards and installation guidelines to ensure a secure fit.
Support: After installation, we offer ongoing maintenance and expert advice to maximise the functionality of your moveable walls. Our support includes routine checks and adjustments to ensure long-term efficiency.
Reach out to us to start planning your moveable walls solution.
Who Does Seminar Room Moveable Walls Help?
Our services cater to corporate training centres, universities, and conference venues. We provide moveable walls that allow these institutions to transform their spaces effortlessly, supporting everything from intimate workshops to large-scale lectures.
Our products comply with stringent safety standards, including BS 5234 for durability and acoustic performance, ensuring privacy and noise reduction. We collaborate with architects and interior designers, offering a variety of finishes, such as glass and acoustic panelling, which align with each client’s aesthetic vision and functional requirements.
Additionally, our installation team ensures minimal disruption, typically completing projects within two to three days. We work closely with facilities managers and event coordinators to create versatile spaces that enhance user experiences.
Contact us to discuss how we can improve your space.
How Quickly Can Seminar Room Moveable Walls Respond?
We strive to meet your scheduling needs effectively. Our typical lead time for project completion is approximately four to six weeks, depending on the complexity and customisation of the system required.
This timeframe includes design, manufacturing and installation phases. We use advanced Computer-Aided Design (CAD) software to create precise layouts that match your specifications and room dimensions.
Our installation team is experienced in working with various panel types, such as acoustic, glass, or laminated finishes, which can influence the overall timeline. The use of high-efficiency tools like laser levels ensures accurate alignment and fast assembly.
Additionally, compliance with industry standards, including ISO 9001 and EN 15260 for operable partition walls, is integral to our process, ensuring safety and maximum functionality.
Contact us to arrange a consultation and discuss your specific requirements.
Request a free quote
How Does Seminar Room Moveable Walls Ensure Quality and Compliance?
We follow industry standards such as ISO 14001 for environmental management and ISO 9001 for quality management to ensure our solutions meet both acoustic performance and safety regulations. Our partitions are made with materials like Class 0 fire-rated panels and reinforced aluminium tracks that provide reliable soundproofing and durability for long-lasting performance in busy environments like conference centres and educational institutions.
We perform rigorous testing to meet BS 5234 for partition strength and BS EN 717-1 for formaldehyde emissions, guaranteeing our products are safe and sustainable. We use precision-engineered seals and multi-layer panels to achieve high Acoustic Reduction Index (Rw) ratings, which effectively minimise noise transfer.
Whether for lecture halls or corporate seminar rooms, our moveable walls are crafted to support functionality and user safety. Let us know your requirements, and we’ll guide you through the selection process.
Why Choose Seminar Room Moveable Walls?
Enhance your training or seminar space with us: our walls are designed to meet a wide range of functional and aesthetic requirements. We offer custom solutions that include partitions crafted from materials like tempered glass, melamine, and laminate, each available in various finishes to match your existing décor.
- Custom Solutions: Tailored partitions to suit unique spatial requirements. Our design team collaborates with you to ensure the partitions fit seamlessly into your current layout, maximising space efficiency.
- Acoustic Performance: Reliable, soundproof installations for quiet spaces. We use advanced acoustic technology, achieving noise reduction ratings of up to 50 decibels to maintain the necessary privacy for workshops and presentations.
- Versatility: Adaptable designs for dynamic environment needs. Our walls can be retractable, folding, or sliding, enabling quick reconfiguration of your space for different events or group sizes.
- Expertise: Skilled team providing end-to-end service. From initial consultation through to installation and maintenance, our experienced professionals guide you every step of the way.
Discover how our moveable walls can transform your venue into a flexible and efficient space. Contact us today for a consultation.
Frequently Asked Questions
Can partitions be customised?
Yes, our partitions can be customised with finishes such as magnetic whiteboards, pinboards, and durable laminates to fit your requirements.
Are the partitions easy to operate?
Our partitions are designed for effortless operation, allowing quick and easy reconfiguration of spaces as needed.
What acoustic ratings do the partitions achieve?
Our systems typically achieve an acoustic rating suitable for ensuring privacy and reducing noise interference between divided spaces.
Get a Free Quote
Contact us today to explore how Seminar Room Moveable Walls can transform your seminar venue.
speak with our team today
What People are Saying About Us
★★★★★
“Seminar Room Moveable Walls split our big training hall into two proper rooms and we’re made up with it. Feels like we gained an extra room.”
Hannah Farrell
London
★★★★★
“We needed quieter breakout areas, and the Seminar Room Moveable Walls team were courteous and precise. Solid folding partitions, with magnetic whiteboard faces, now let us run parallel sessions.”
Rhys Chandra
London
★★★★★
“Seminar Room Moveable Walls were a pleasure to deal with. Such a friendly, helpful team, and we could not be happier.”
Charlotte Barker
London
★★★★★
“The folding partitions from Seminar Room Moveable Walls were far better than we hoped, and we are completely thrilled with our training suite!”
Isla Davies
London
Our Locations
We are proud to work nationally across the UK, allowing us to ensure we can provide services to you.
For a full list of counties we cover in the UK, see below.